
Apartment Complex
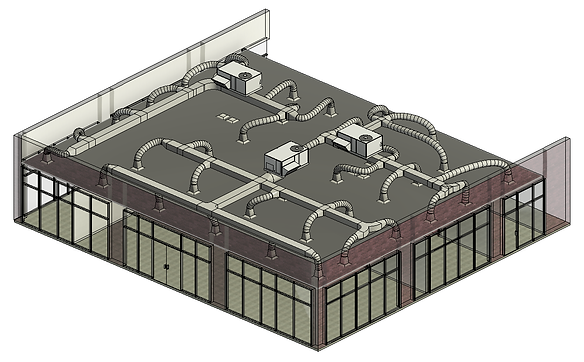
CB Drafting Services recently completed one of our largest projects to date. We were tasked with creating a fully functional Revit model from the ground up of a large residential complex consisting of 22 buildings scheduled for renovation.
By utilizing our FARO Focus LiDAR scanning system, we rapidly captured precise existing conditions and transformed the data into a fully functional model. From field scanning to final delivery, the entire project was completed in just 8 business days, giving the client accurate documentation and a strong foundation for their renovation plans.

Existing Conditions
CB Drafting Services was engaged to perform LiDAR scanning with Point Cloud output to integrate into their modeling process to support planning for a potential building addition. Field data was captured in just a few hours, then processed in-house to produce a custom Point Cloud File illustrating existing building footprints and immediate surroundings. This output could then be provided to a licensed professional with fully functional existing conditions.

Hardship Documentation
After sustaining fire damage, this property required complete existing conditions documentation to support their insurance claim and permitting process. CB Drafting Services scanned the property using LiDAR technology and delivered a fully functional Revit layout, reducing field time and helping their processes move forward efficiently.


Historic Theater
CB Drafting Services was commissioned to measure and document existing conditions of the historic Howell Theatre in Smithfield, NC, documenting its current physical state to support preservation and renovation planning. The Howell Theatre has been a beloved cultural landmark since it opened in 1935, serving as a downtown entertainment hub through decades of movies, live performances, and community events. Its distinctive Art Deco façade, long history of movie premieres; including one for Smithfield native Ava Gardner, and its continuous role in the social fabric of Johnston County have made it an enduring piece of local heritage.